Requirement assessment
Review product types, capacity, target storage conditions, and usage activity.
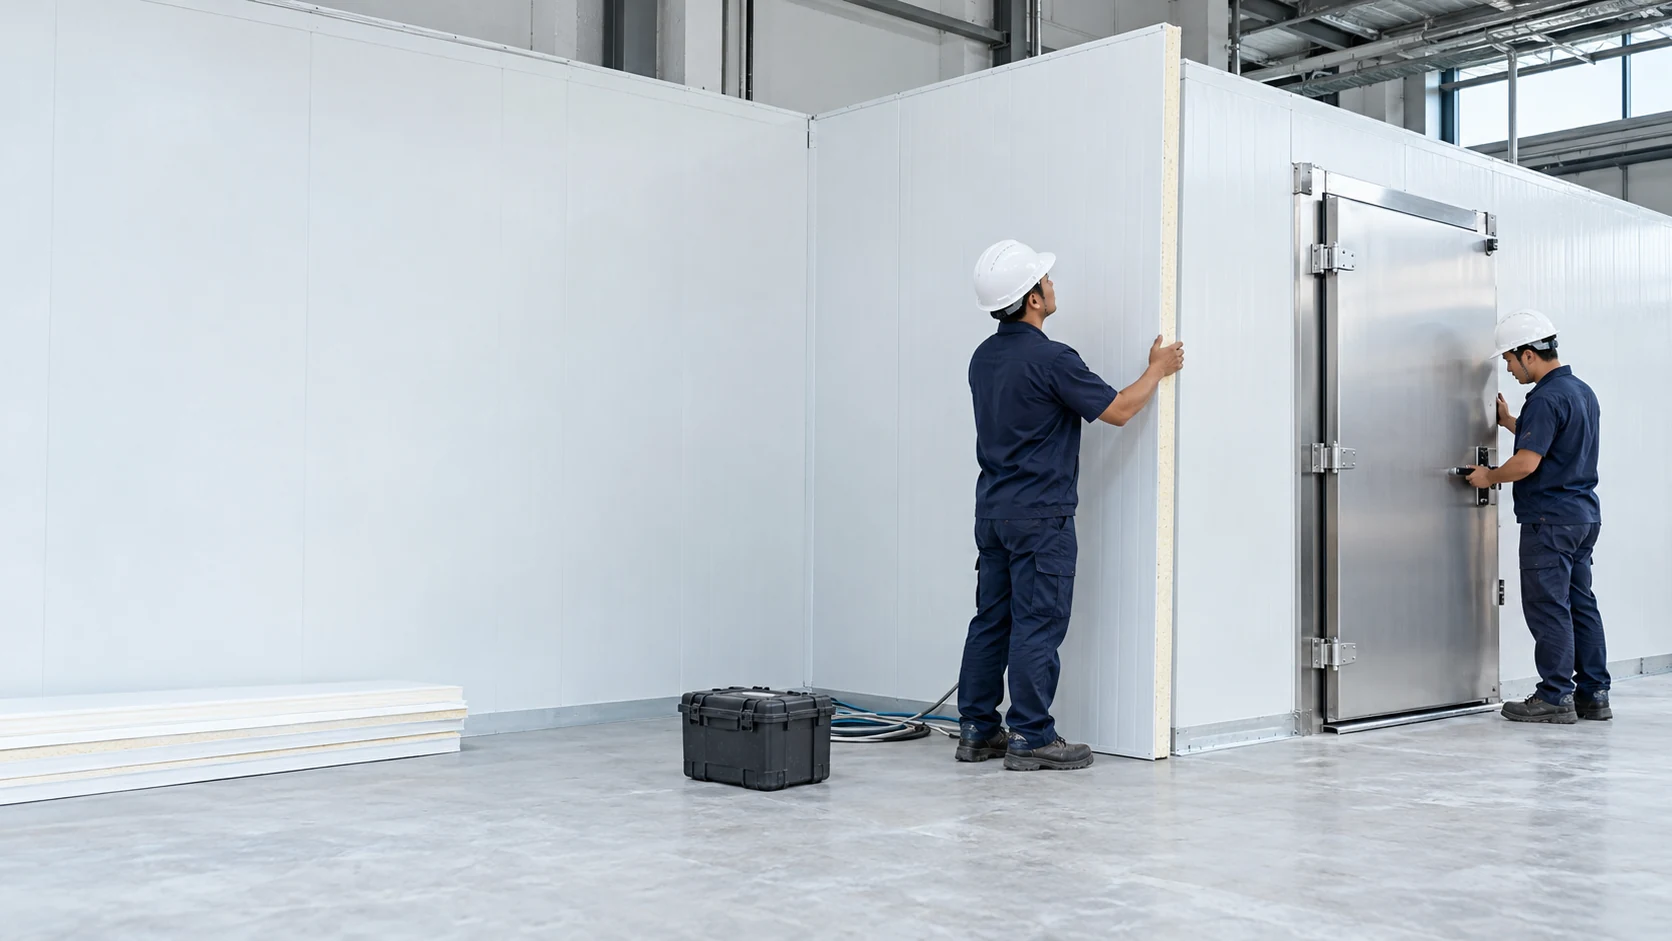
COLD STORAGE CONSTRUCTION
Cold storage construction in Jakarta, from room planning and insulated panels to equipment selection, installation, and functional checks.
PLANNED AROUND REQUIREMENTS
Cold storage planned as part of your business.
Food businesses, distributors, and manufacturers may have different storage requirements. Room dimensions alone do not determine the right system.
We begin with the products, usage patterns, and site conditions. These inform the proposed room, components, and work for joint review.
CONSTRUCTION SCOPE
Review product types, capacity, target storage conditions, and usage activity.
Match dimensions, door access, storage areas, and goods handling routes.
Discuss cold room construction and material specifications for the application.
Select suitable compressor, condensing unit, evaporator, and control configurations.
Prepare the installation plan around the scope, site conditions, and agreement.
Check functionality and explain operation within the agreed scope of work.
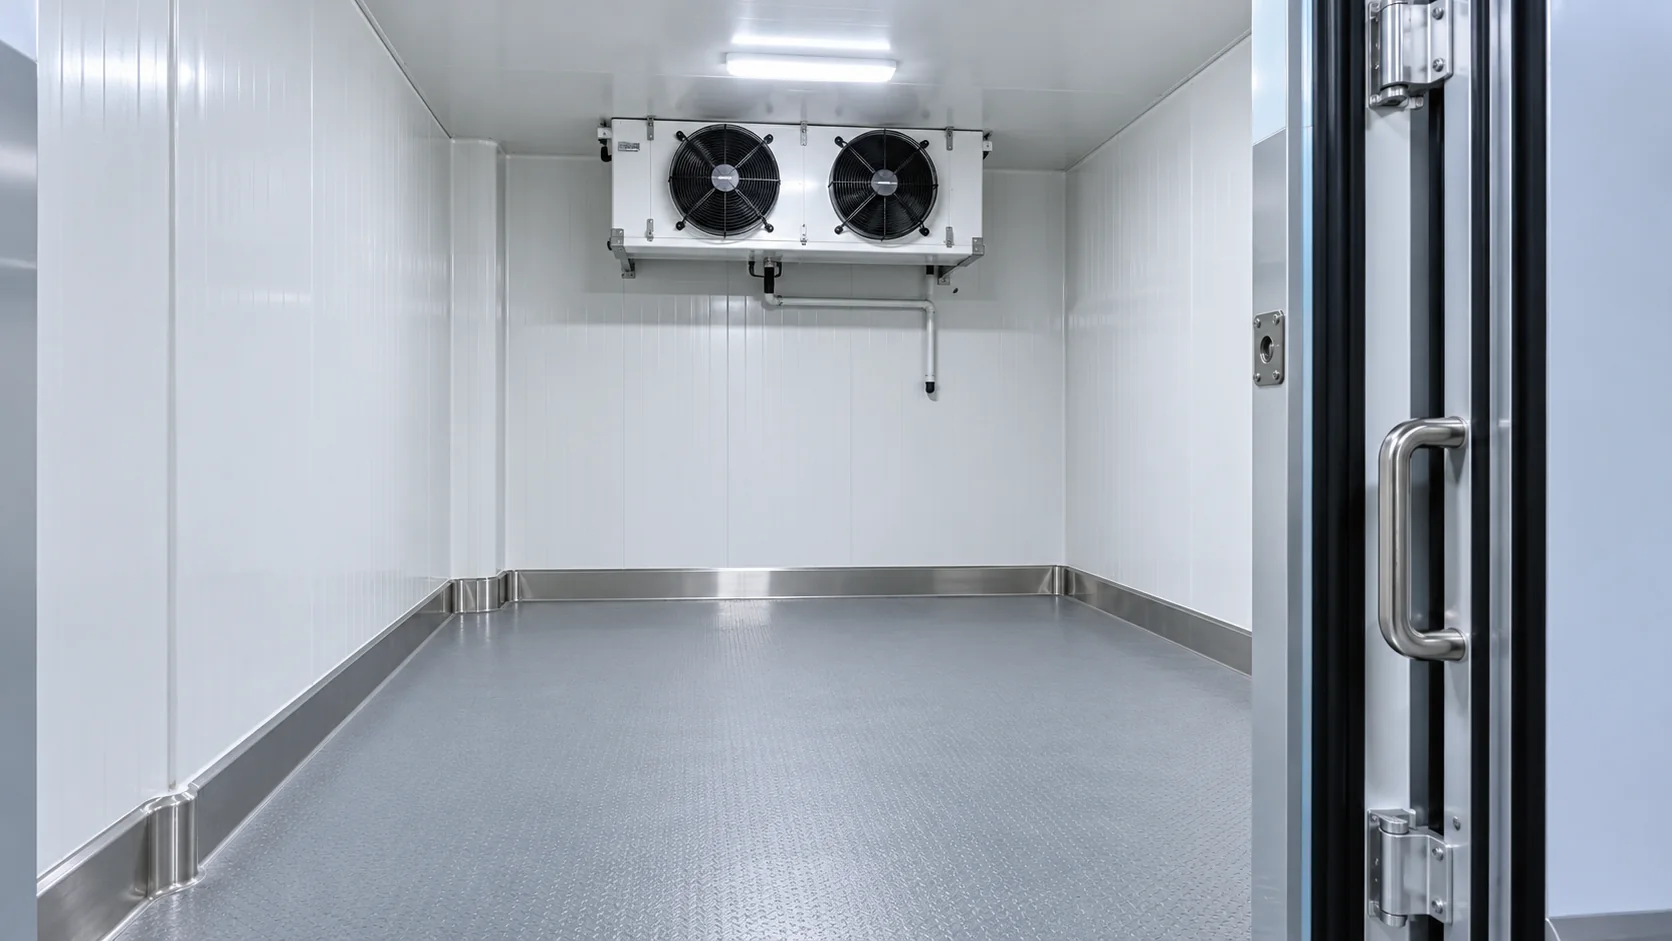
COLD ROOM OPTIONS
Chillers, freezers, and separate rooms are discussed around product characteristics and operations.
| Information | What to provide |
|---|---|
| Products & packaging | Product types, packaging, and condition on entry into storage. |
| Dimensions & capacity | Estimated site dimensions or stock volume. |
| Operating activity | Door opening frequency and receiving and collection flows. |
| Site conditions | Working access, equipment positions, and available electrical information. |
| Usage plan | Expected schedule and business priorities. |
Prepare your initial information. Discuss your cold storage construction plans.
FREQUENTLY ASKED QUESTIONS
Initial information to help prepare a focused discussion.
Dimensions and layout depend on site conditions, required capacity, and technical requirements. Final decisions follow assessment of the requirements and location.
Room size is one factor. Insulation, storage conditions, product characteristics, equipment capacity and location, and installation scope also affect the quotation.
Timing depends on specifications, component availability, site readiness, and scope. The planned schedule is agreed in the quotation.
Multiple rooms can be considered during planning. Their functions, access, and equipment configurations need to match the products and operating requirements.
Compare capacity calculations, panel and equipment specifications, installation details, site readiness, functional testing, and warranty coverage. A clear quotation helps you assess cost against storage requirements.