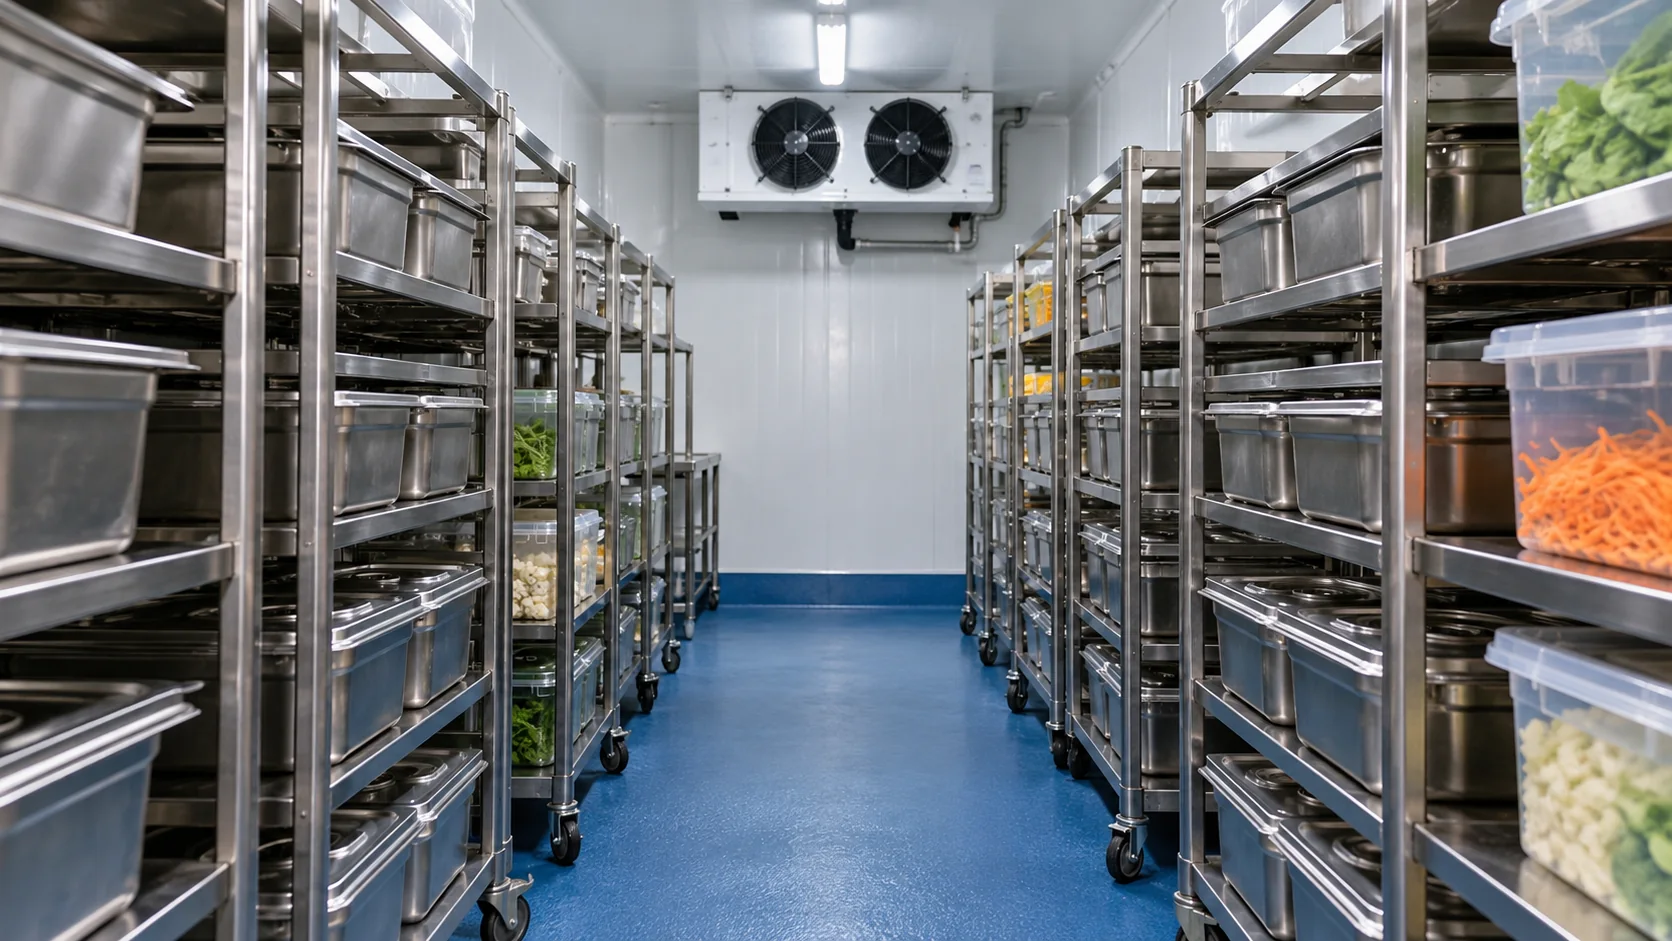
F&B & food businesses
Chiller for a central kitchen
Ingredient storage connected to daily kitchen preparation.
View project concept
Planning storage zones, ingredient movement, insulated panels, and the cooling system.
Discuss Similar Requirements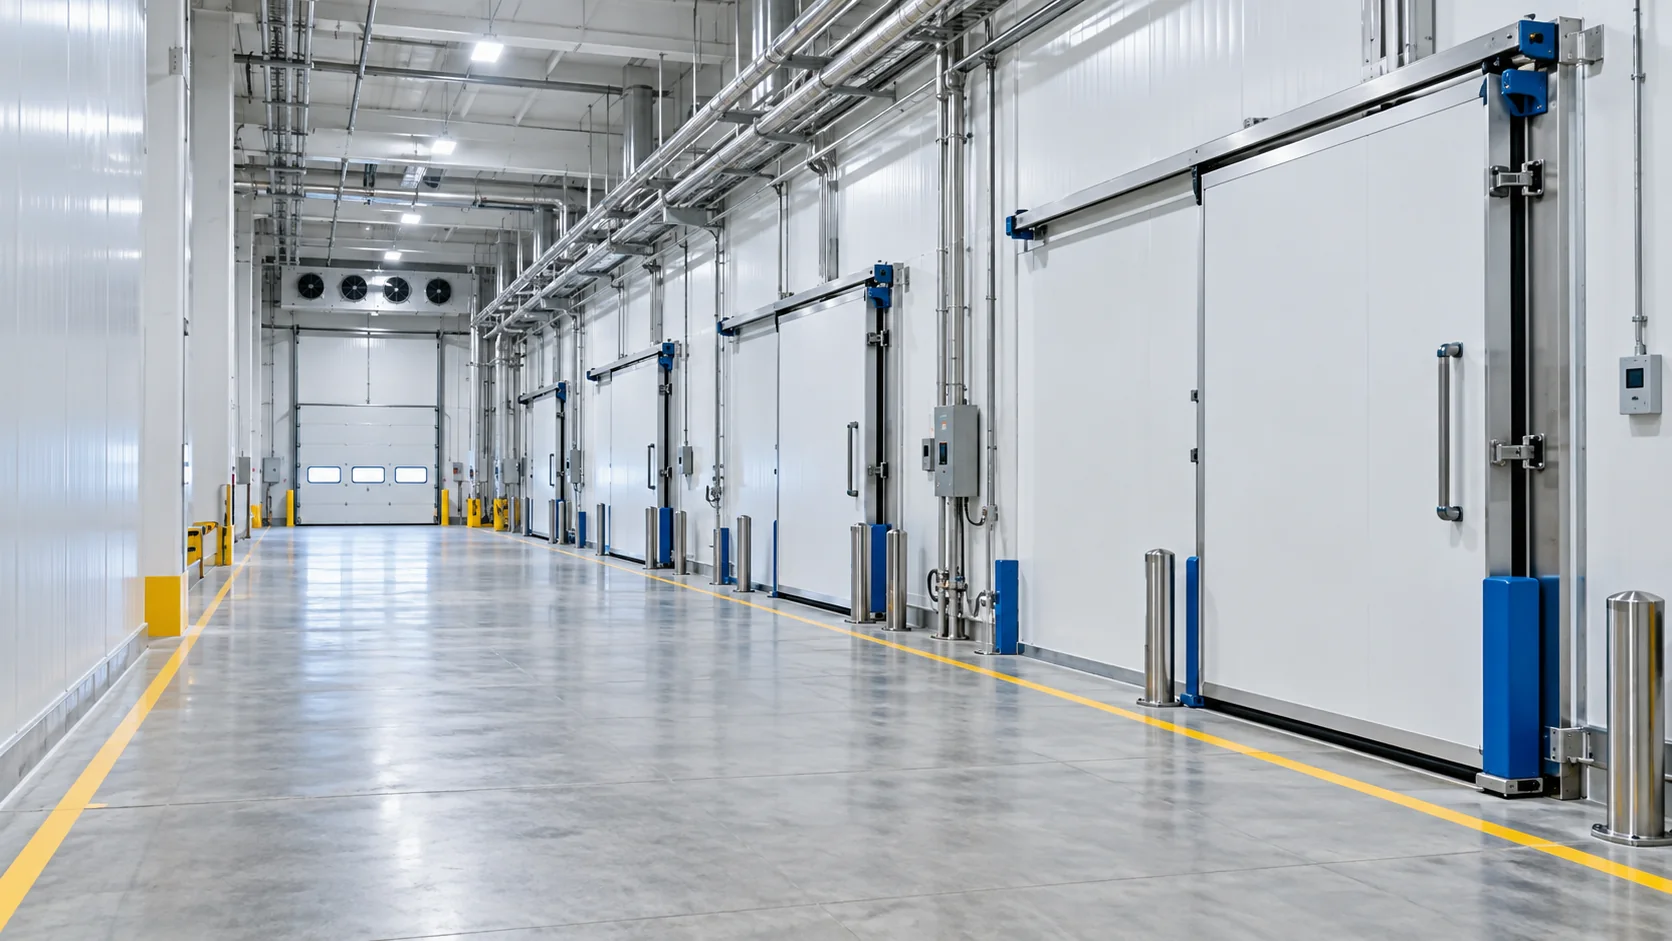
PROJECTS
Explore cold storage and HVAC concepts to understand space, refrigeration, and indoor climate needs for homes and businesses. Each example outlines a planning approach.
PROJECT CONCEPT STUDIES
Explore 12 application concepts, including 6 for air conditioning, air distribution, and ventilation in different spaces.
F&B & food businesses
Ingredient storage connected to daily kitchen preparation.
Planning storage zones, ingredient movement, insulated panels, and the cooling system.
Discuss Similar Requirements
Manufacturers & distributors
Frozen product storage with a layout that follows business operations.
Assessment of product characteristics, storage loads, door requirements, and refrigeration capacity.
Discuss Similar Requirements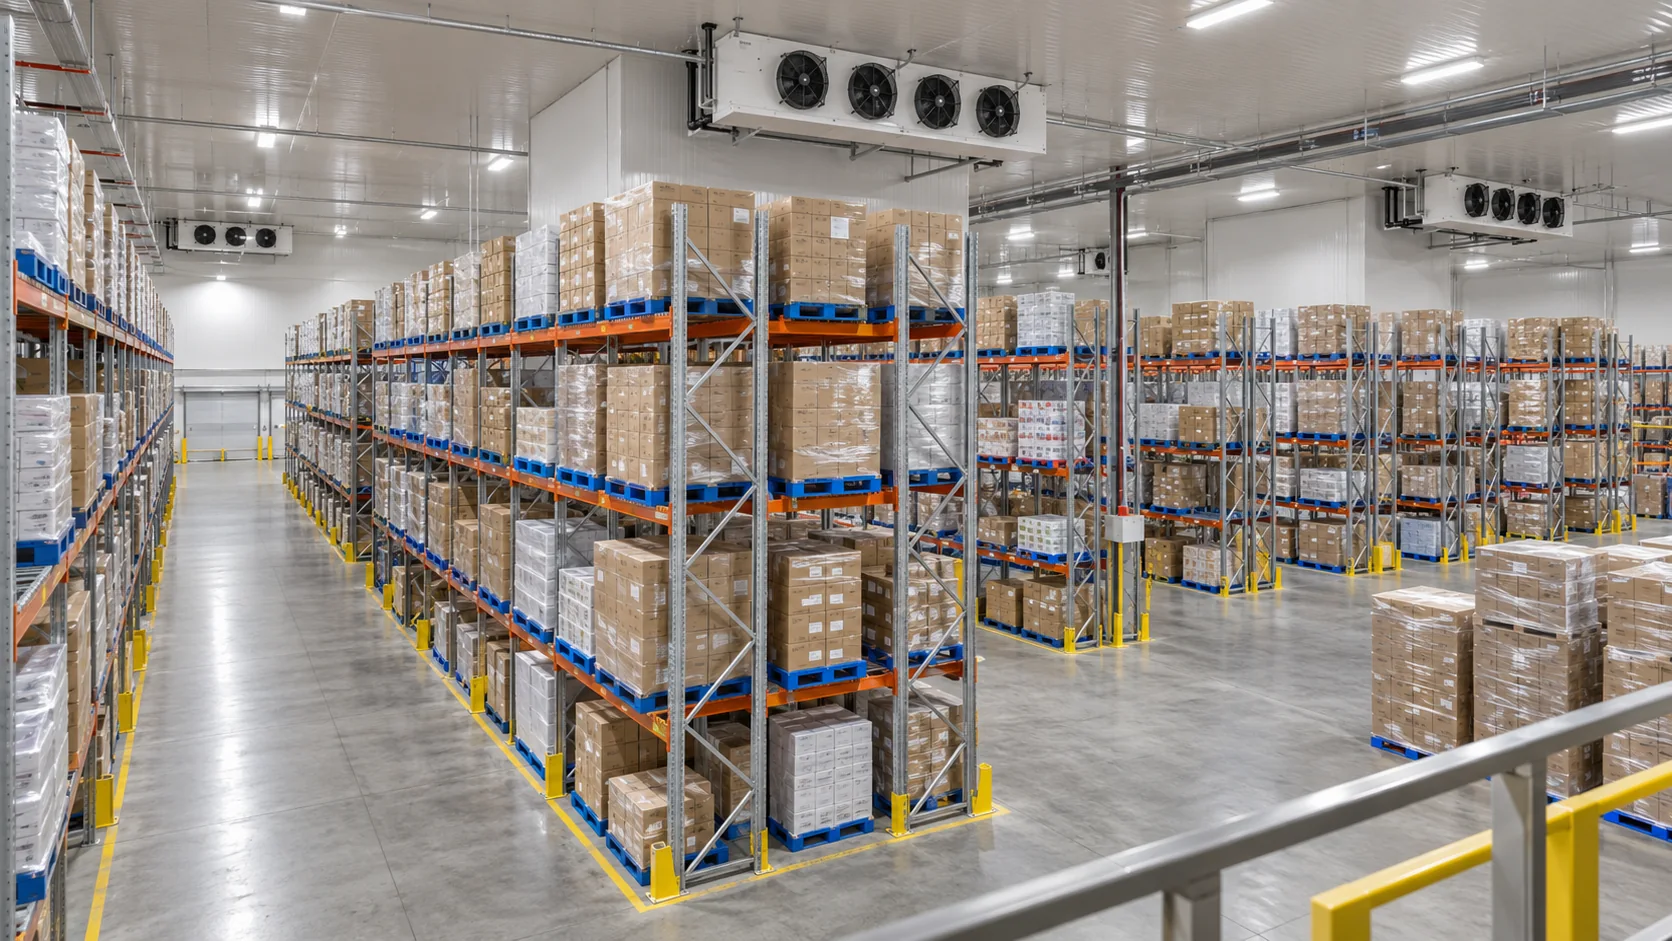
Logistics & distribution
A concept for pallet storage with receiving and dispatch activity.
Discussion of capacity, goods access, receiving documents, and the usage period.
Discuss Similar Requirements
Stock & seasonal requirements
Additional capacity to help manage stock increases during specific periods.
Review products, volumes, storage duration, and access requirements during the rental period.
Discuss Similar Requirements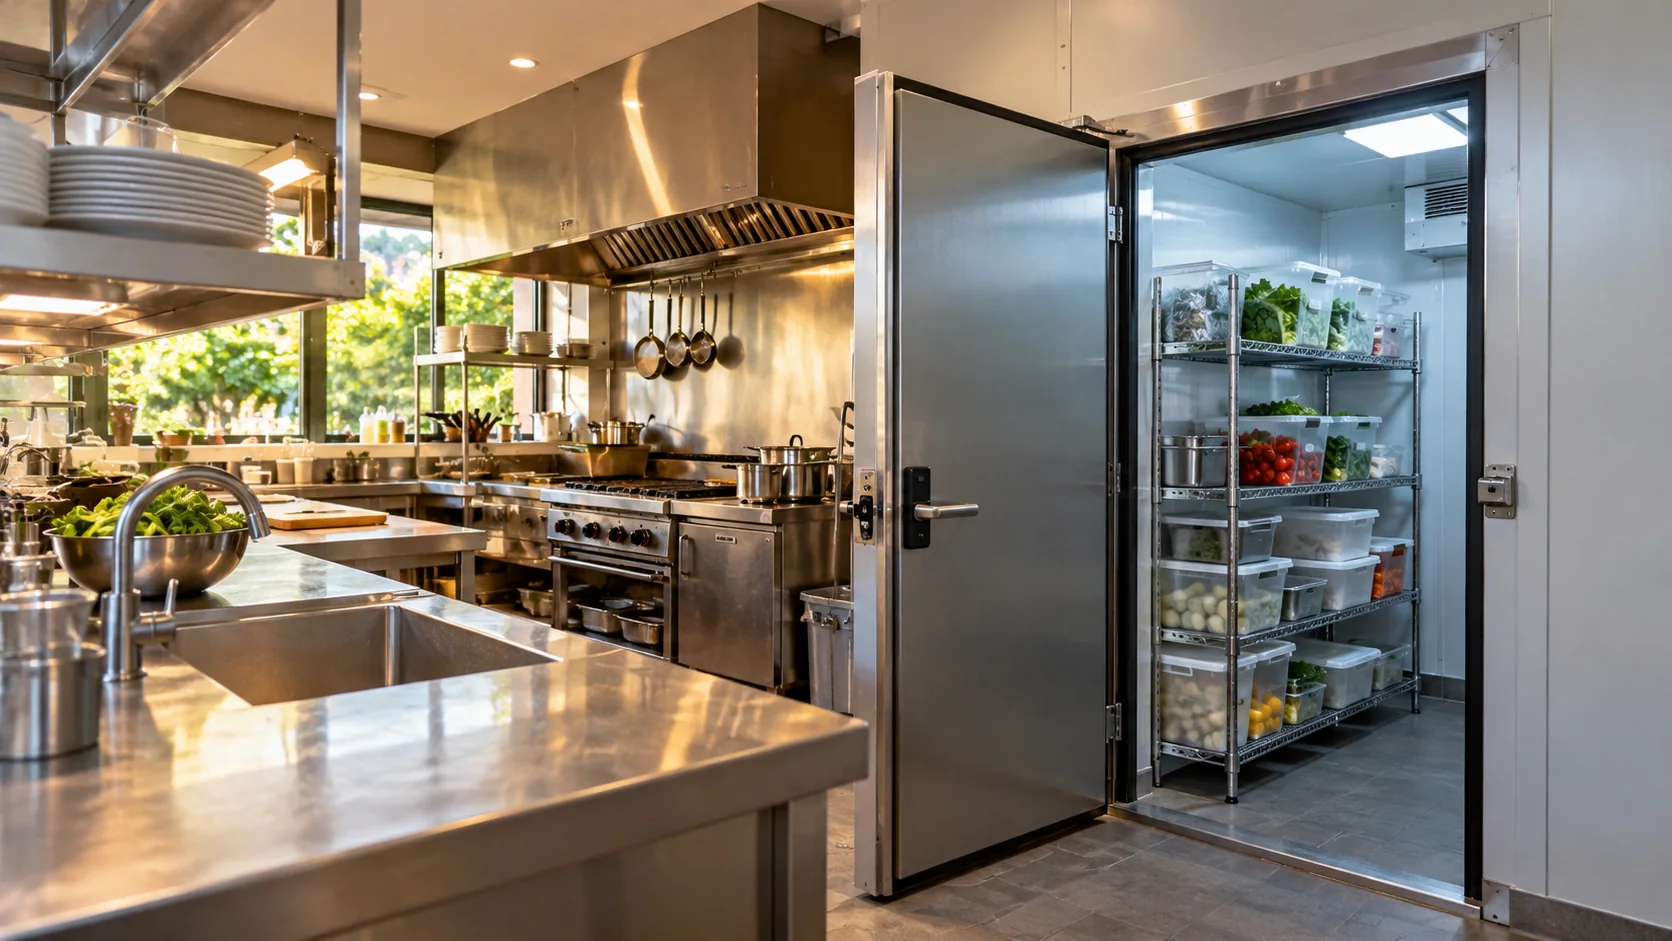
Cold room package
A compact cold room concept with equipment and access adapted to the site.
Determine dimensions, cooling configuration, installation access, electrical requirements, and functional checks.
Discuss Similar Requirements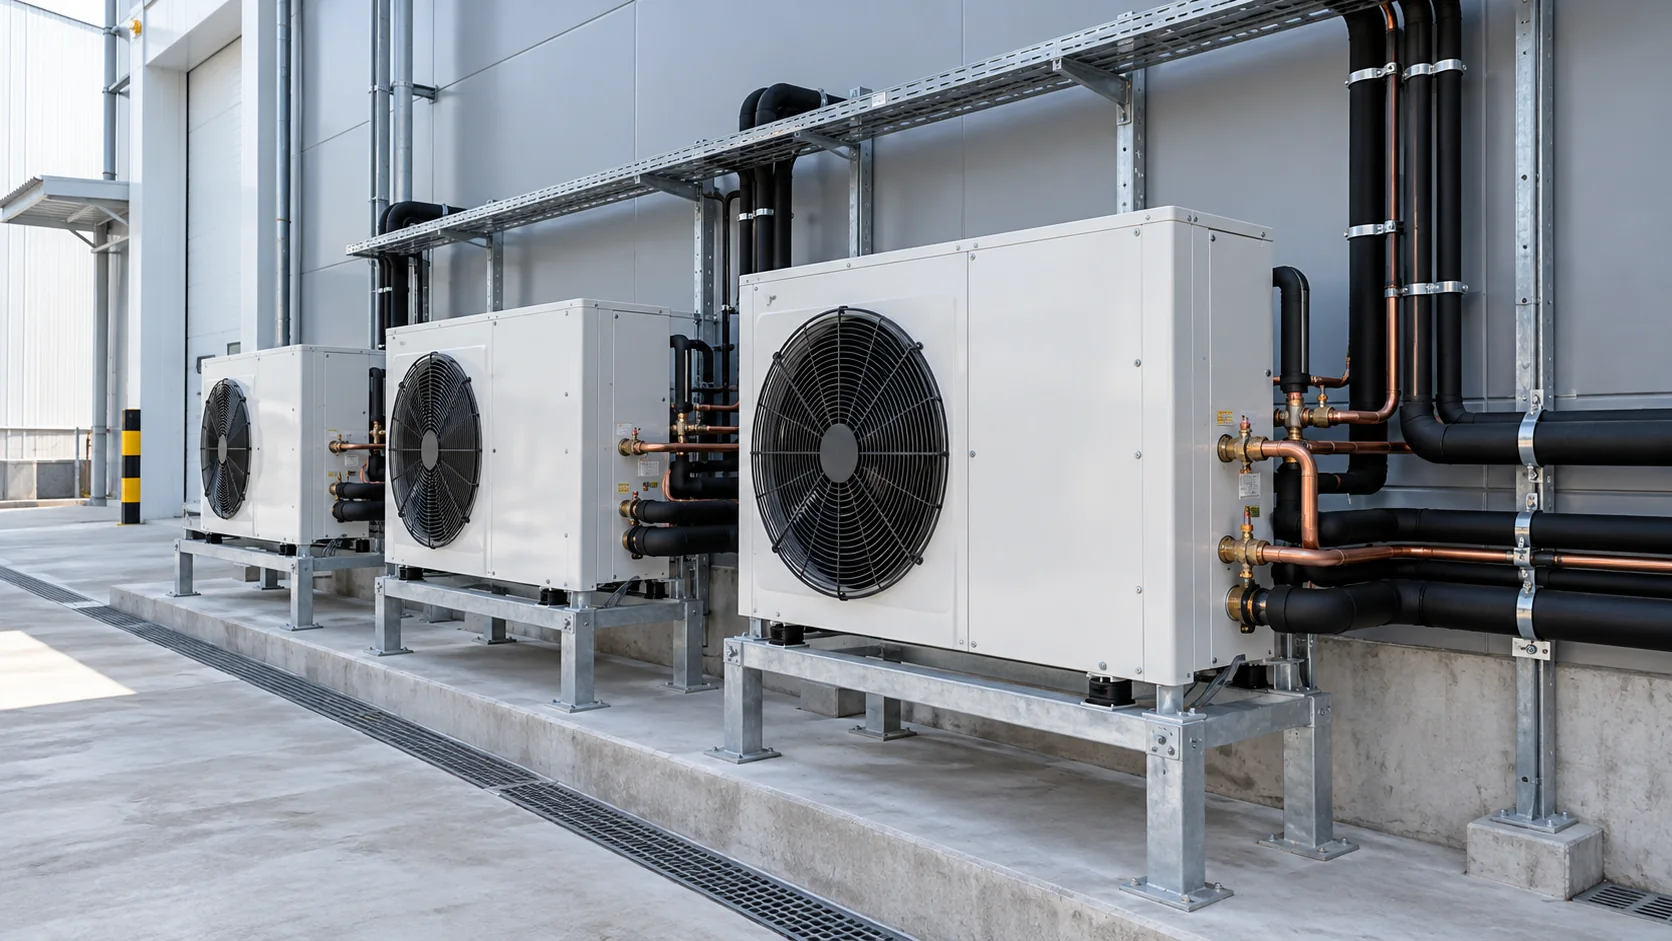
Refrigeration systems
Equipment selection as part of preparing a new cold storage system.
Assess room requirements, component compatibility, equipment capacity, and installation preparation.
Discuss Similar Requirements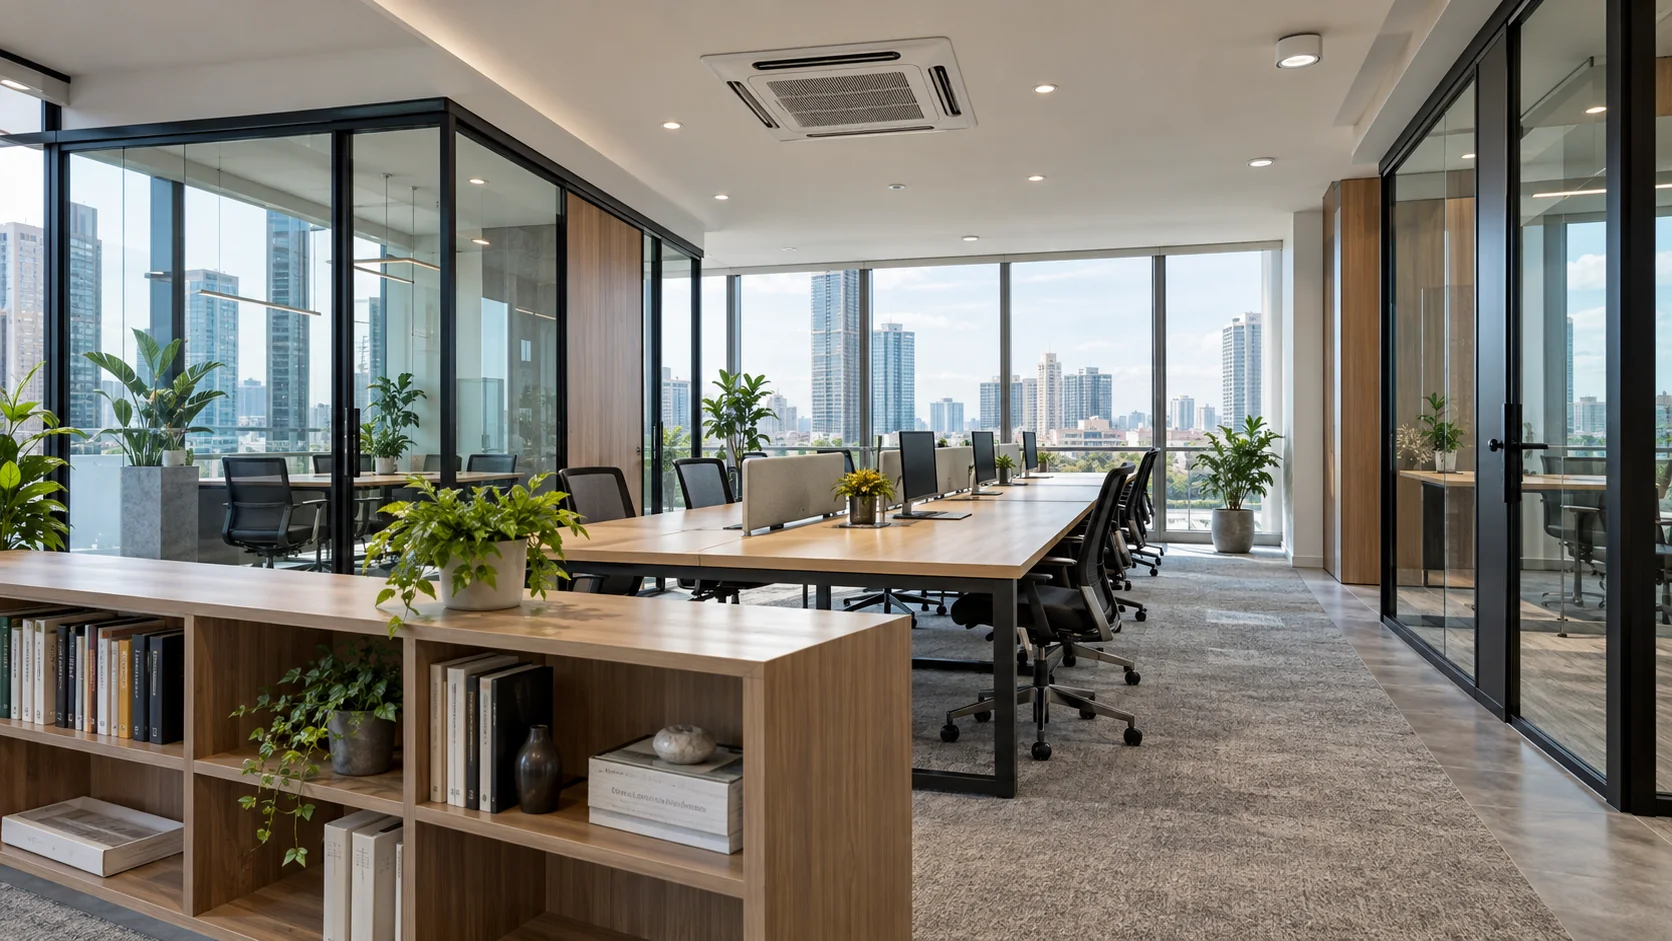
HVAC · Offices
A concept for AC systems and air distribution in work areas and reception spaces.
Assess room functions, user activity, indoor equipment options, and installation routes.
Discuss Similar Requirements
HVAC · Commercial spaces
A configuration concept for air conditioning units serving several areas in a building.
Discuss system requirements, indoor and outdoor positions, site conditions, and installation preparation.
Discuss Similar Requirements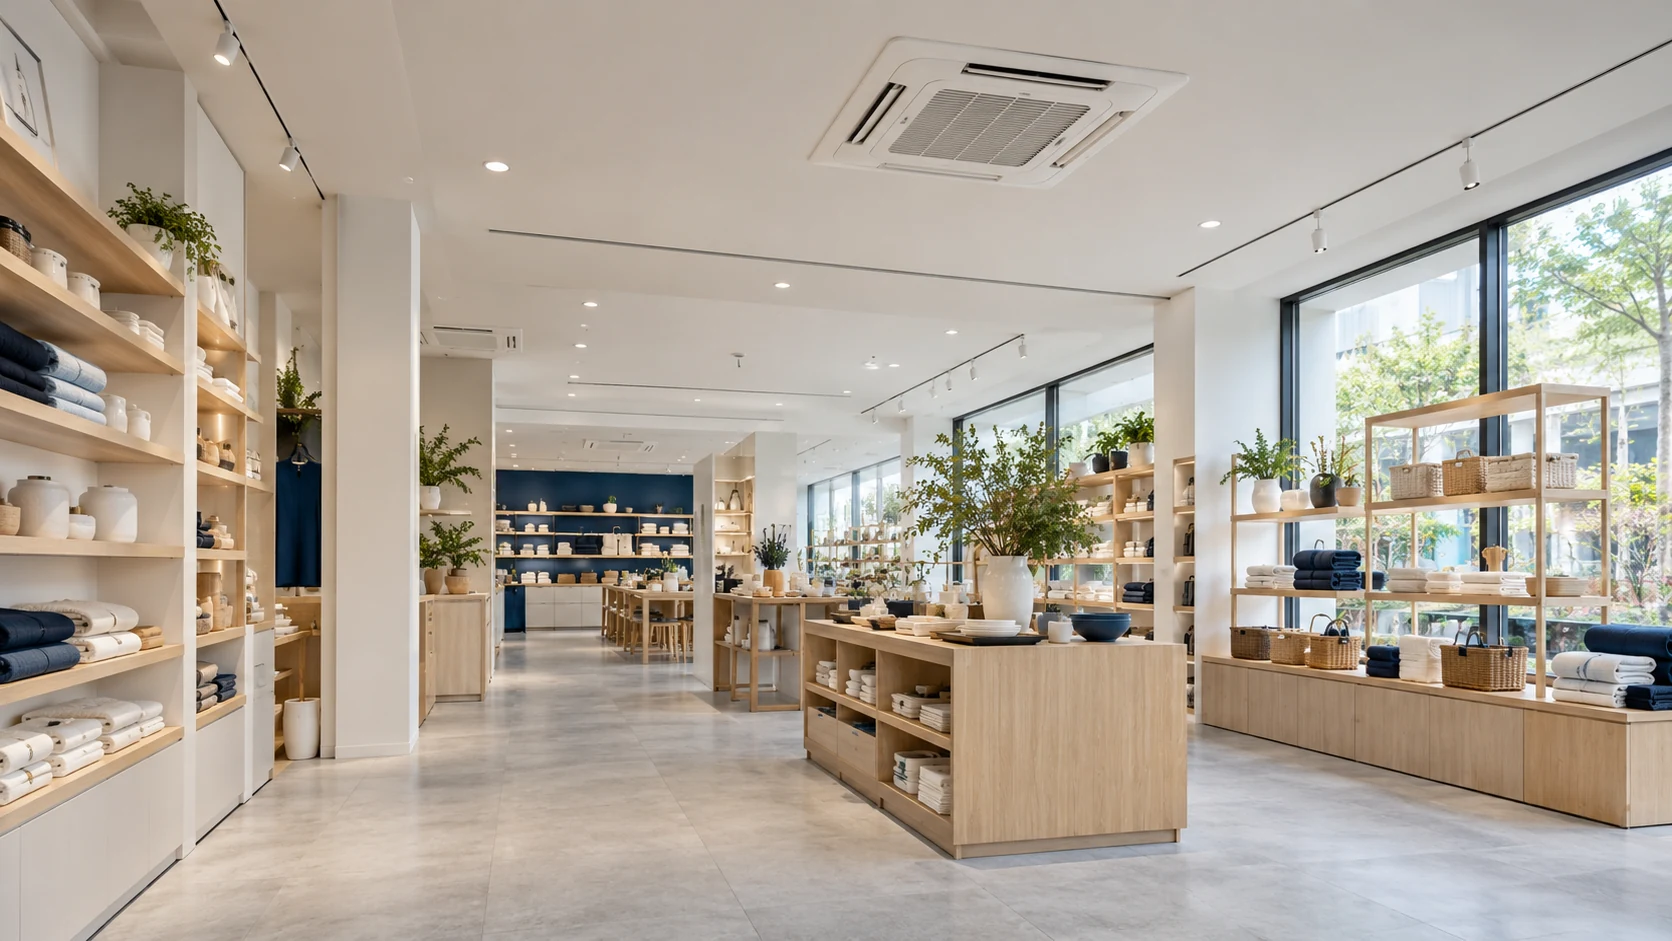
HVAC · Retail & service areas
A cassette unit layout concept for shops, displays, and customer service areas.
Review zoning, air distribution, ceiling positions, pipe routes, and service access.
Discuss Similar Requirements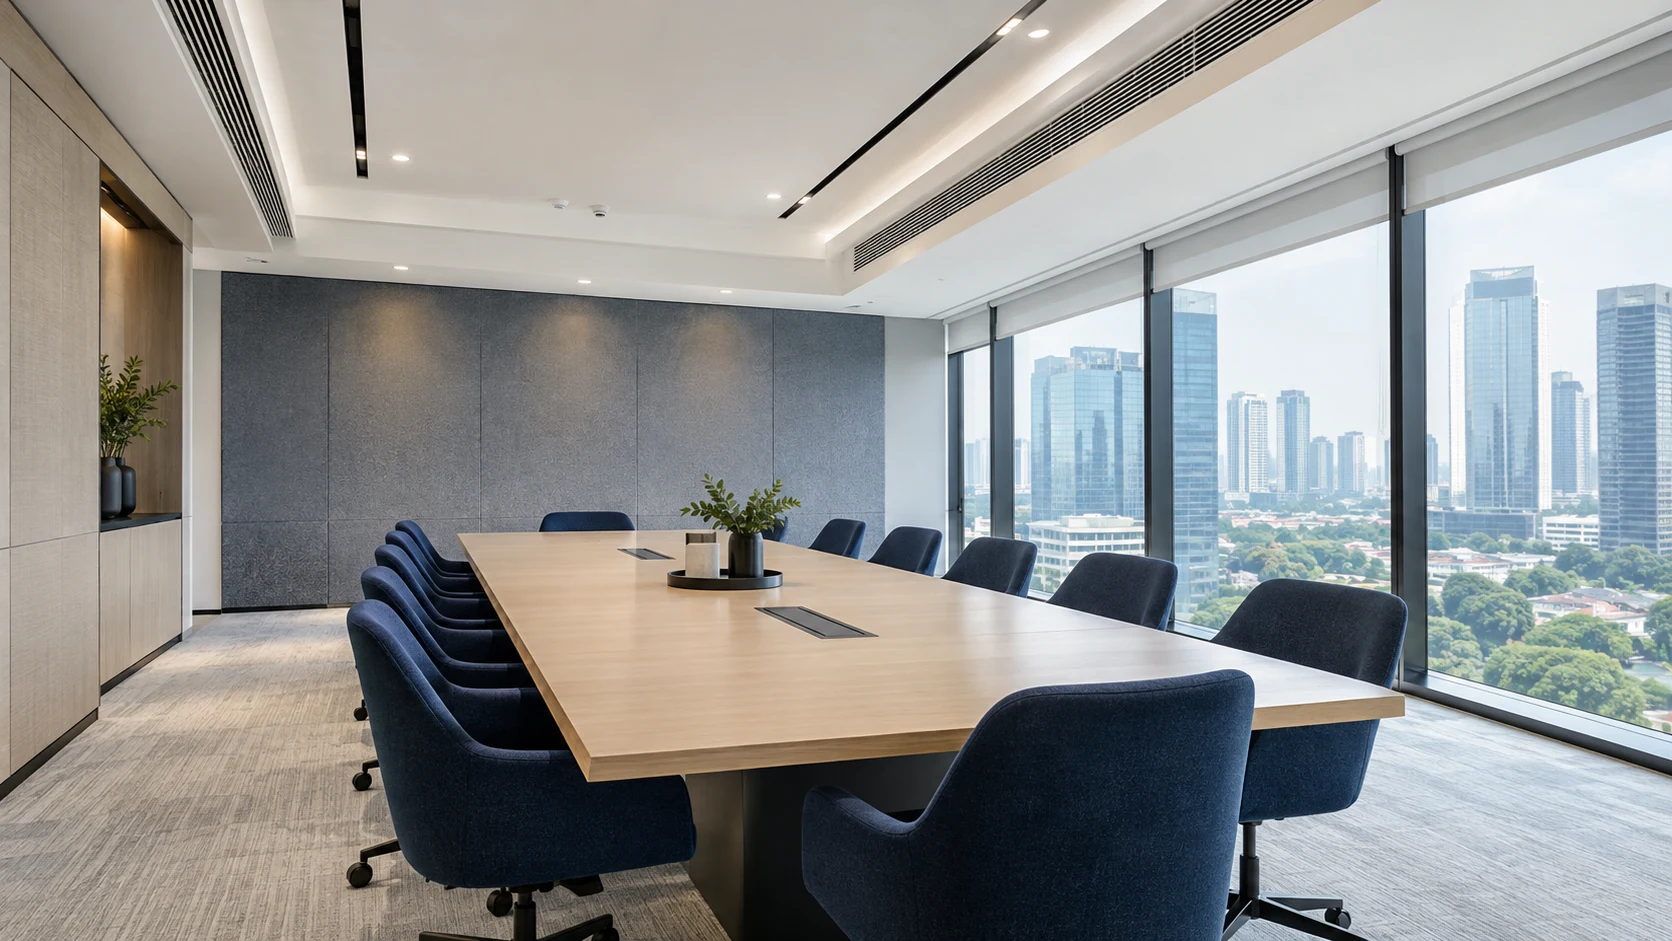
HVAC · Meeting rooms
Air distribution through ducts planned together with the meeting room layout.
Discuss capacity according to room usage, diffuser and return air positions, ventilation, and maintenance access.
Discuss Similar Requirements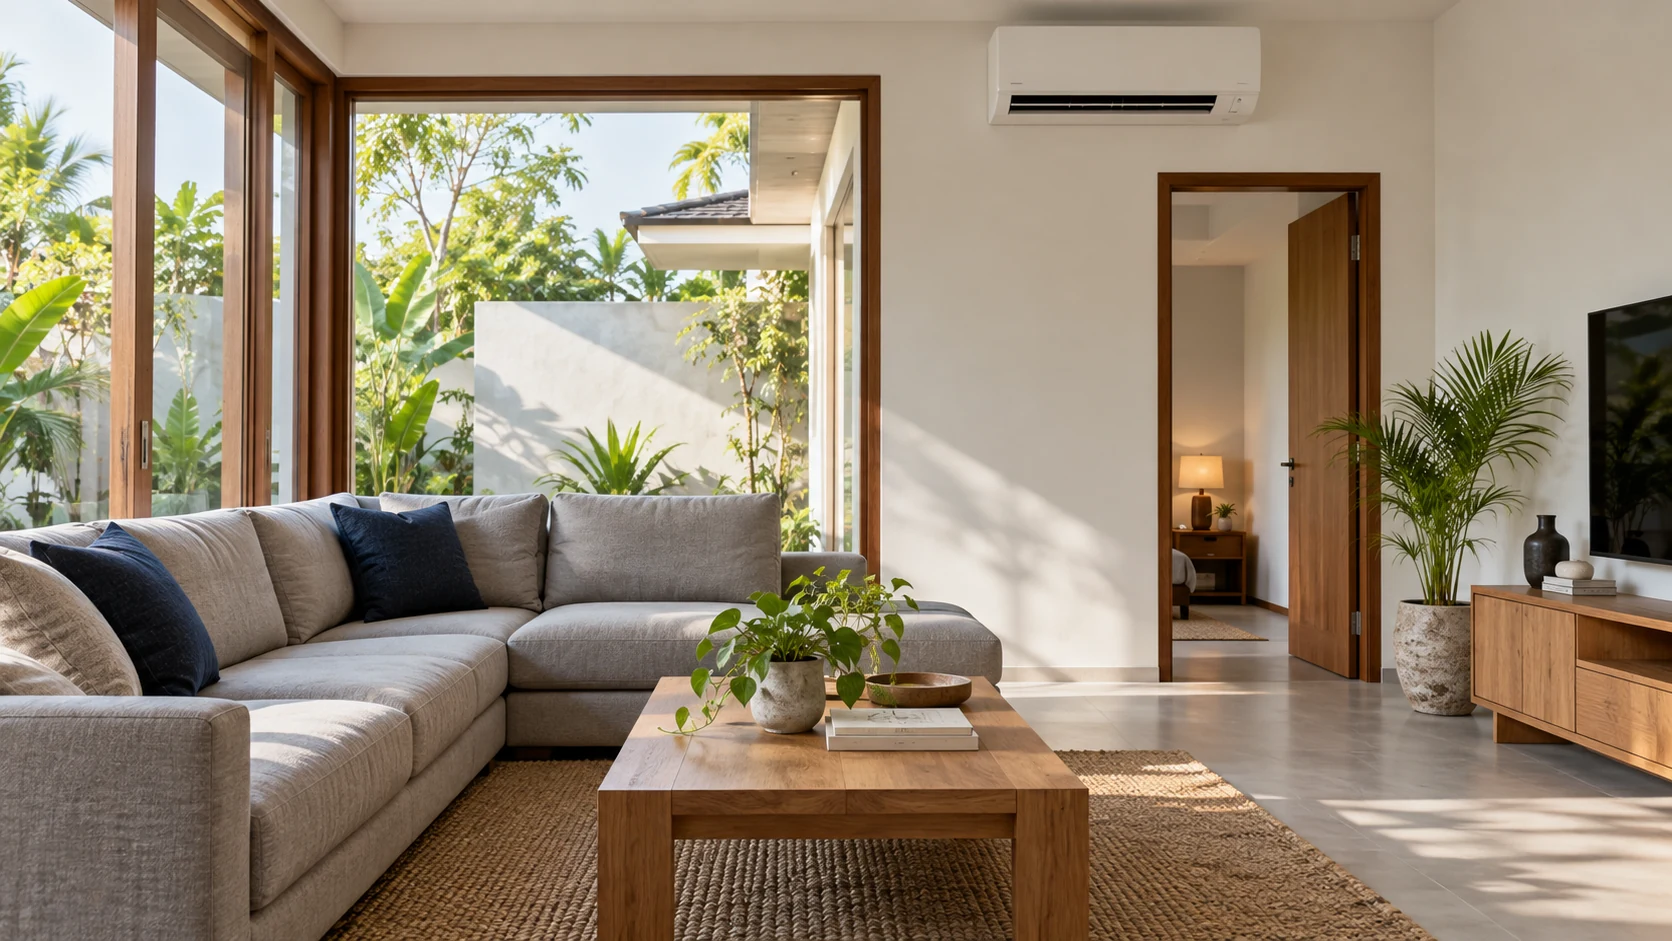
HVAC · Residential
A split AC concept for a living room, with equipment positioned around residents' activities.
Review room dimensions, airflow direction, indoor and outdoor positions, condensate drainage, and installation routes.
Discuss Similar Requirements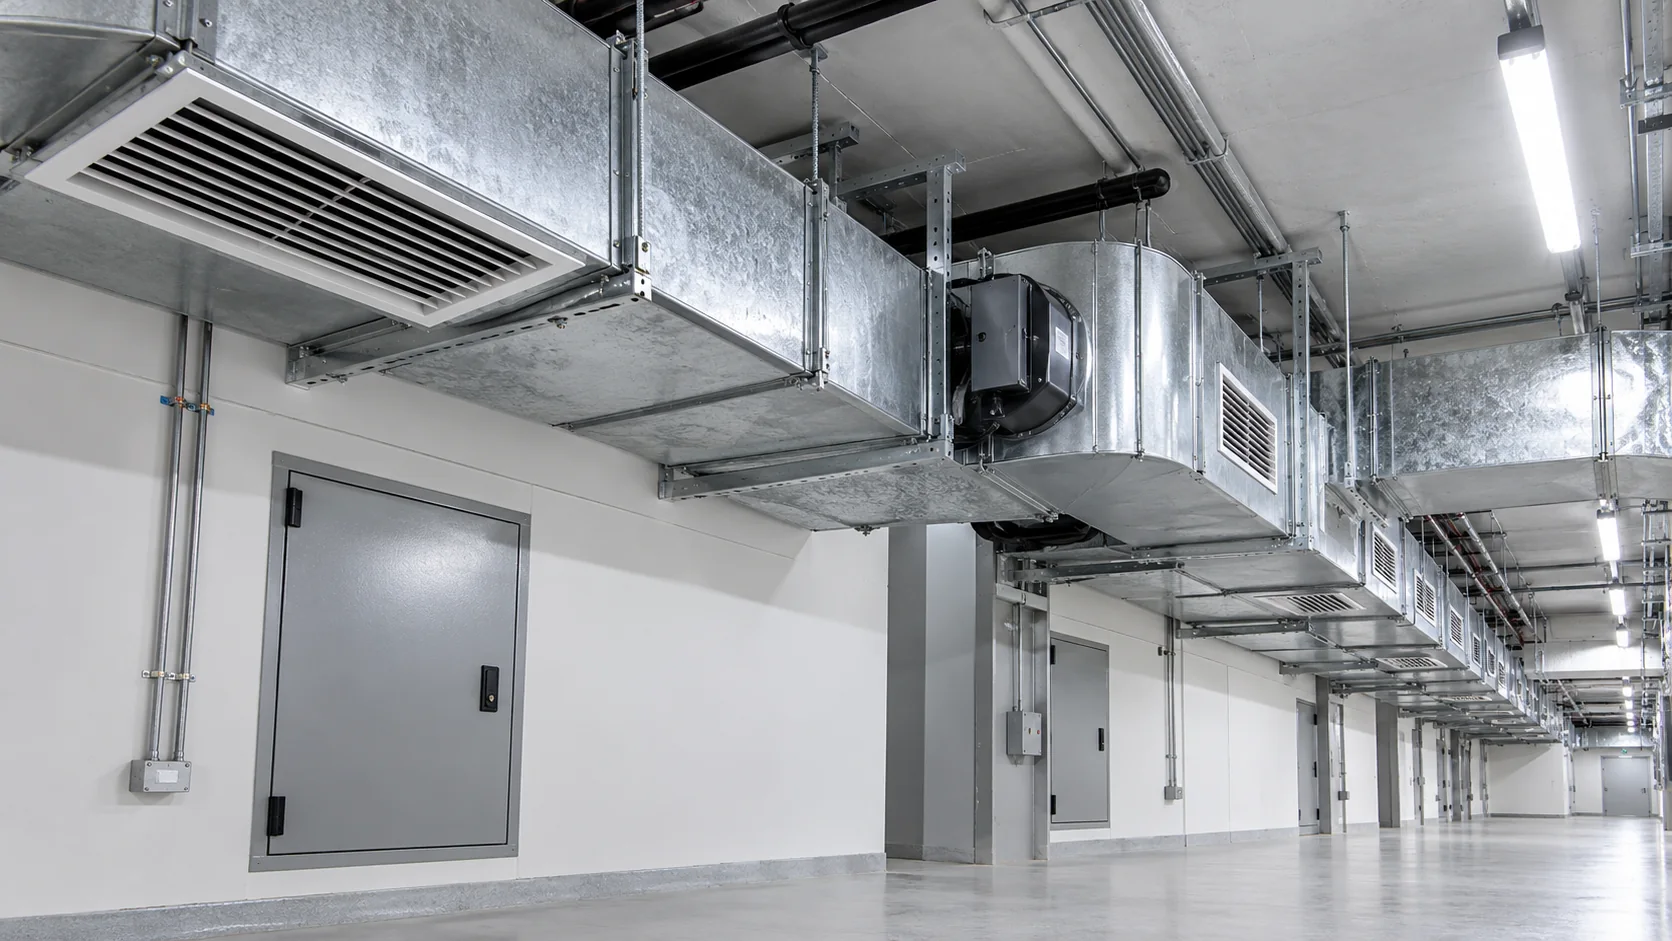
HVAC · Commercial ventilation
An air circulation and exchange concept supporting work areas and service spaces.
Assess fresh air requirements, supply and exhaust routes, grille positions, and compatibility with air conditioning.
Discuss Similar RequirementsAll examples on this page are concept studies with illustrative visuals.
A CLEAR SCOPE
What should your cold room or indoor climate system support?
What is already available on site, and what needs preparation?
Which units, materials, and stages are included in the agreement?